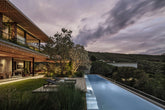
Set high within Cape Town’s City Bowl, Upper Albert is a residence shaped by its steep site, panoramic city views, and a strong dialogue between architecture and landscape. Designed by SAOTA, with interiors by ARRCC, the project transforms a former 1960s ranch-style property into a contemporary five-bedroom family home, while two independent apartments occupy the lower portion of the site.
Rather than resisting the dramatic slope, the architecture uses it to create a layered composition of living spaces, terraces, and gardens. The upper levels are dedicated to the main residence, allowing the living areas to rise above the surrounding neighbourhood and open towards uninterrupted views of Cape Town and the harbour. The concept combines the openness of a standalone garden home with a distinctly urban setting.
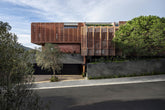

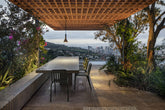
The exterior is defined by a bold material palette. Grey stipple plaster references Cape Town’s mid-century architecture, while the upper levels are expressed through red-pigmented off-shutter concrete and angled precast screens. These elements provide shade and privacy to the extensive glazing while giving the façade a distinctive sculptural character. Reclaimed terracotta breezeblocks from the original boundary wall have also been incorporated, adding a sense of history and craftsmanship.
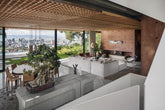
Inside, ARRCC creates a flowing sequence of living, dining, and kitchen spaces rather than clearly separated rooms. The grand room is anchored by Cassina's CAB 412 chairs, whose sculptural leather forms introduce warmth against the concrete and stone surfaces. PP Møbler's PP 225 chairs bring a more handcrafted timber element to the living spaces, while Flos AIM pendants add a graphic layer above, appearing almost weightless within the open volume.
Light is central to the atmosphere of the home. Screened façades, skylights, clerestories, and carefully positioned openings allow daylight to move gradually through the interiors, creating constantly changing patterns across the tactile finishes. At night, the lighting becomes warmer and more concentrated, creating intimate pockets within the expansive living spaces.
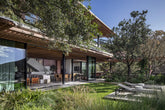
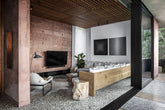
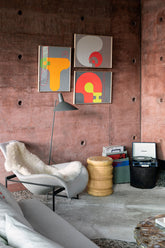
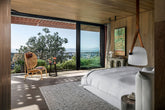
The relationship between inside and out is equally important. Floor-to-ceiling sliding doors disappear completely into the architecture, extending the living areas onto the covered terrace. On the outdoor patio, Kettal's Carla chairs provide a relaxed setting that complements the surrounding landscape without competing with the dramatic views. The garden itself is intentionally informal, with planting creating secluded pockets that soften the home's strong architectural geometry.
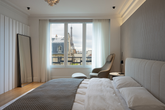
The private spaces adopt a quieter expression, combining timber, stone, and textured finishes. In the bedrooms, NORR11's Nomad Chair introduces a sculptural reading corner, while Brokis Mona Medium pendants add a softer, tactile quality through their delicate glass forms. In the walk-in closet, the Market Set Screen Cannage brings woven texture and craftsmanship into the contemporary interior.

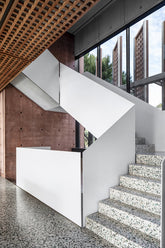
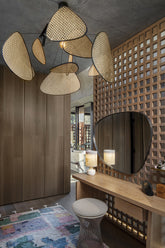
Materiality remains one of the defining elements of the project. Polished polymer concrete, incorporating green stone aggregate from historic copper mines in Namaqualand, extends across the floors, stairs, and exterior paving. Rustenburg granite, local sandstone, Paarl granite, and Meranti timber further connect the interiors to South African materials and craftsmanship, while details such as the timber lattice ceilings create continuity between inside and out.
What distinguishes Upper Albert is the balance between bold architectural expression and a strong sense of place. SAOTA and ARRCC have transformed a challenging hillside site into a layered contemporary home where concrete, timber, stone, planting, and carefully selected furnishings work together. Suspended above Cape Town, the residence embraces both the energy of the city
and the tranquillity of its elevated garden setting, resulting in a home that
feels experimental, tactile, and deeply connected to its surroundings.